Why Internal Product Verification Is Becoming an Important Layer of Quality Assurance
Modern pharmaceutical and healthcare manufacturing relies on multiple layers of quality control to help ensure products are assembled, packaged, and released according to specification. Automated vision systems, serialization, barcode verification, packaging inspection, and validated manufacturing processes have significantly improved manufacturers’ ability to identify external defects while maintaining production efficiency. These technologies are fundamental to today’s quality systems and continue to evolve alongside increasingly sophisticated manufacturing operations.
What these systems are not designed to do, however, is verify the internal configuration of a sealed product.
Once a package has been closed, external inspection can confirm that the label is correct, the packaging is intact, and the product has passed established process controls. What it typically cannot determine is whether the internal components have been assembled according to the intended product configuration without opening the package itself.
For many products, that distinction may never become relevant. For others, particularly in regulated manufacturing environments, internal configuration can become an important consideration during engineering reviews, quality investigations, process validation, or product release decisions.
The question is not whether existing quality systems are effective—they are. The question is whether manufacturers can gain additional visibility into the physical product itself without introducing destructive testing or disrupting production.
A Technical Demonstration
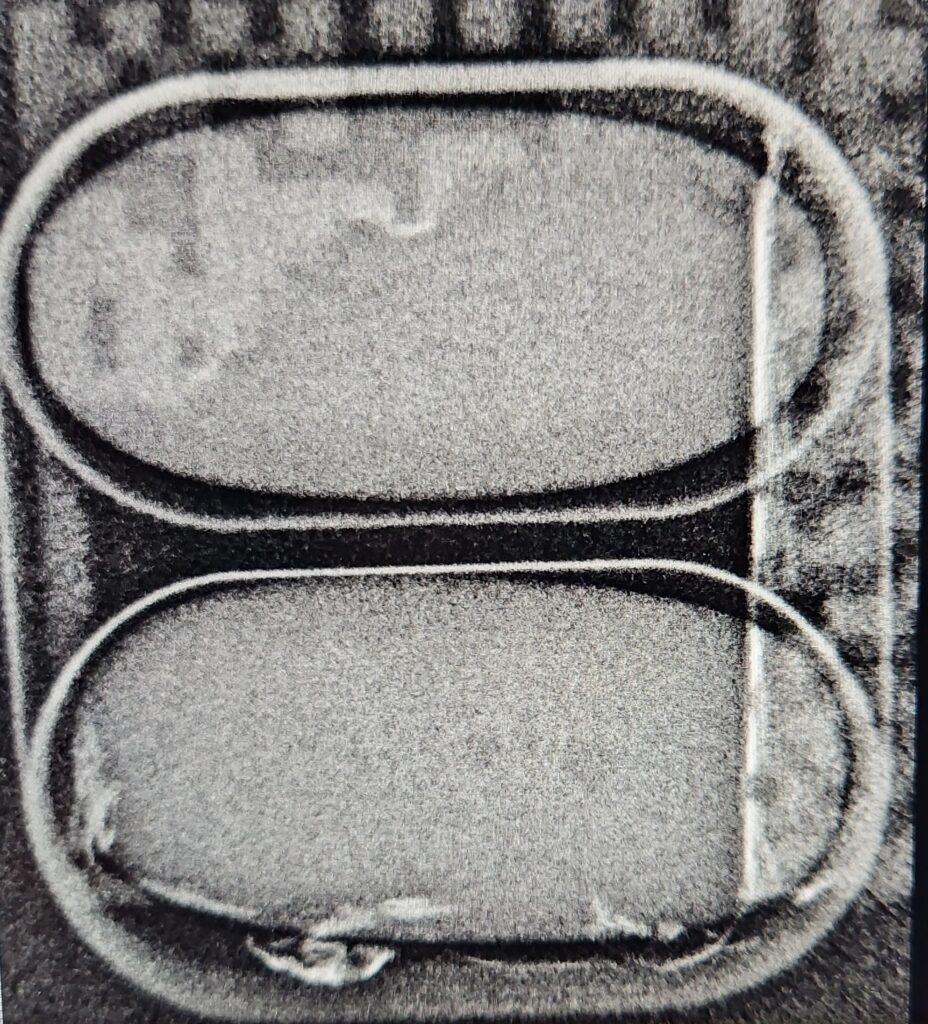
The image example in this article illustrates this concept using a commercially packaged skincare product.
From the outside, the bottle appears complete. The packaging is intact, the labeling is correctly applied, and there are no visible indications that the internal assembly differs from what would be expected during routine external inspection.
The X-ray image identifies a dip tube that differs from the expected product configuration. Although externally the bottle appears complete and correctly packaged, the internal component corresponds to a different product assembly than the one intended for this package.
This example is presented as a technical demonstration rather than a production quality event, but it illustrates an important manufacturing principle. Products assembled with visually similar components can appear identical during external inspection while differing internally in ways that are not readily observable without opening the package.
Historically, identifying conditions such as this has often required destructive inspection, making it difficult to evaluate individual sealed products without sacrificing them in the process. While destructive testing continues to play an important role in quality assurance, it is not always practical when the objective is to understand the internal configuration of a completed product while preserving its integrity.
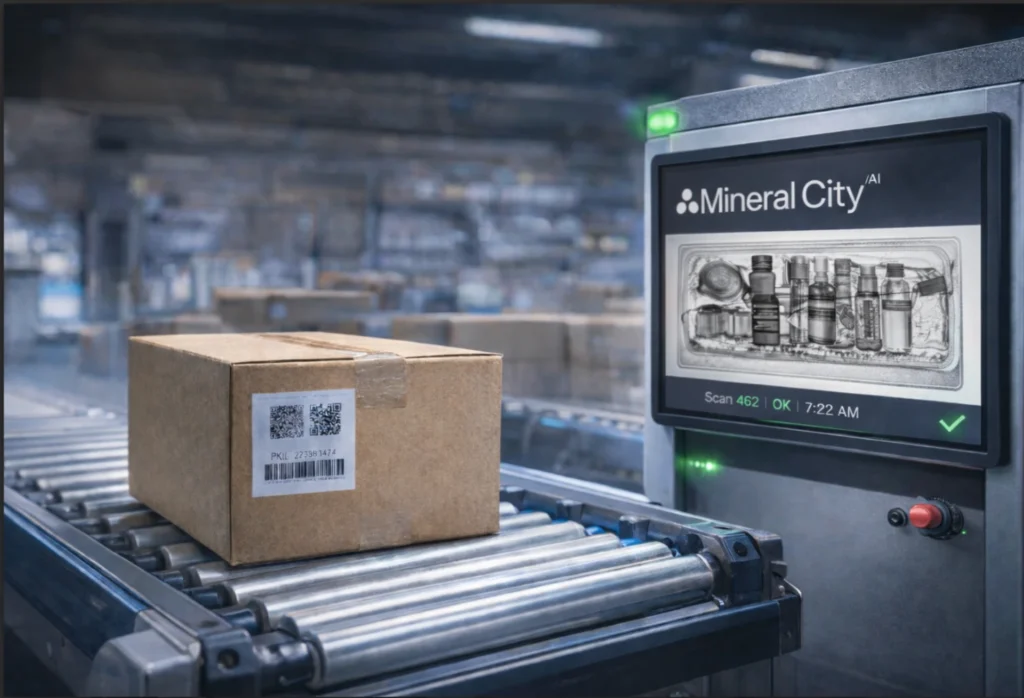
Technologies such as XR Vision™ provide another source of information by allowing manufacturers to visualize the internal configuration of sealed products without altering or opening the package.
Why Internal Configuration Matters
Manufacturers routinely verify that products have been assembled according to specification. Depending on the application, that may include confirming component presence, orientation, placement, dimensions, or overall configuration. Many of these characteristics are controlled through validated manufacturing processes and automated production systems. However, direct verification of the completed sealed product has historically been more difficult without destructive inspection.
The value of internal product verification is not that it replaces existing quality systems. Rather, it provides additional information that can support engineering and quality decisions when internal configuration is relevant.
Examples may include confirming that the correct components have been assembled, evaluating assembly consistency across production, reviewing fill characteristics, supporting process validation activities, or providing additional evidence during investigations. In each case, the objective is not simply to inspect more products, but to improve understanding of the physical product itself without altering its condition.
For quality organizations, earlier access to that information can provide greater flexibility. Identifying a condition during manufacturing often presents significantly more options than discovering it after distribution, customer feedback, or a formal investigation has already begun. In many cases, the operational impact of a quality event is influenced as much by when it is discovered as by the condition itself.
Documentation and Physical Evidence Serve Different Purposes
Modern manufacturing depends on documentation. Batch records, electronic quality systems, serialization data, equipment records, and process controls provide essential evidence that manufacturing activities were performed according to validated procedures. These records remain fundamental to regulatory compliance and product quality.
Physical verification answers a different question.
Documentation establishes what the manufacturing process was designed and validated to produce. Internal product verification provides direct evidence of the physical product itself at a specific point in time.
These forms of evidence are complementary rather than competitive. One explains the process. The other provides visibility into the assembled product.
As manufacturers continue investing in digital quality systems, advanced automation, and data-driven manufacturing, expanding the information available to quality and operations teams becomes increasingly valuable. Combining process documentation with image-based verification provides another perspective that can support more informed engineering decisions, strengthen investigations, and increase confidence during product release.
Looking Ahead
Quality systems are designed to reduce uncertainty.
Every advancement in pharmaceutical manufacturing, from automated vision inspection and serialization to electronic batch records and digital quality management systems, has expanded the information available to manufacturers when making release decisions.
Internal product verification extends that same principle.
Rather than relying solely on external inspection or process documentation, manufacturers can evaluate the physical configuration of a sealed product without altering it. This additional layer of information is not intended to replace existing quality systems, but to complement them by providing direct visibility into the assembled product itself.
As manufacturing continues to evolve, the distinction between documenting what should have been produced and verifying what was actually produced will become increasingly important. Organizations that can combine both forms of evidence will be better positioned to strengthen quality, support investigations, improve process understanding, and make more informed decisions throughout the manufacturing lifecycle.
Sometimes everything looks exactly as expected on the outside.
The most valuable information is simply inside.
Technical Demonstration
This image example illustrates a commercially packaged skincare product evaluated using XR Vision™. The bottle contained a dip tube intended for a different product configuration. The demonstration is provided to illustrate non-destructive internal product verification and does not represent a field quality event or commercial production deployment.